Let’s test it
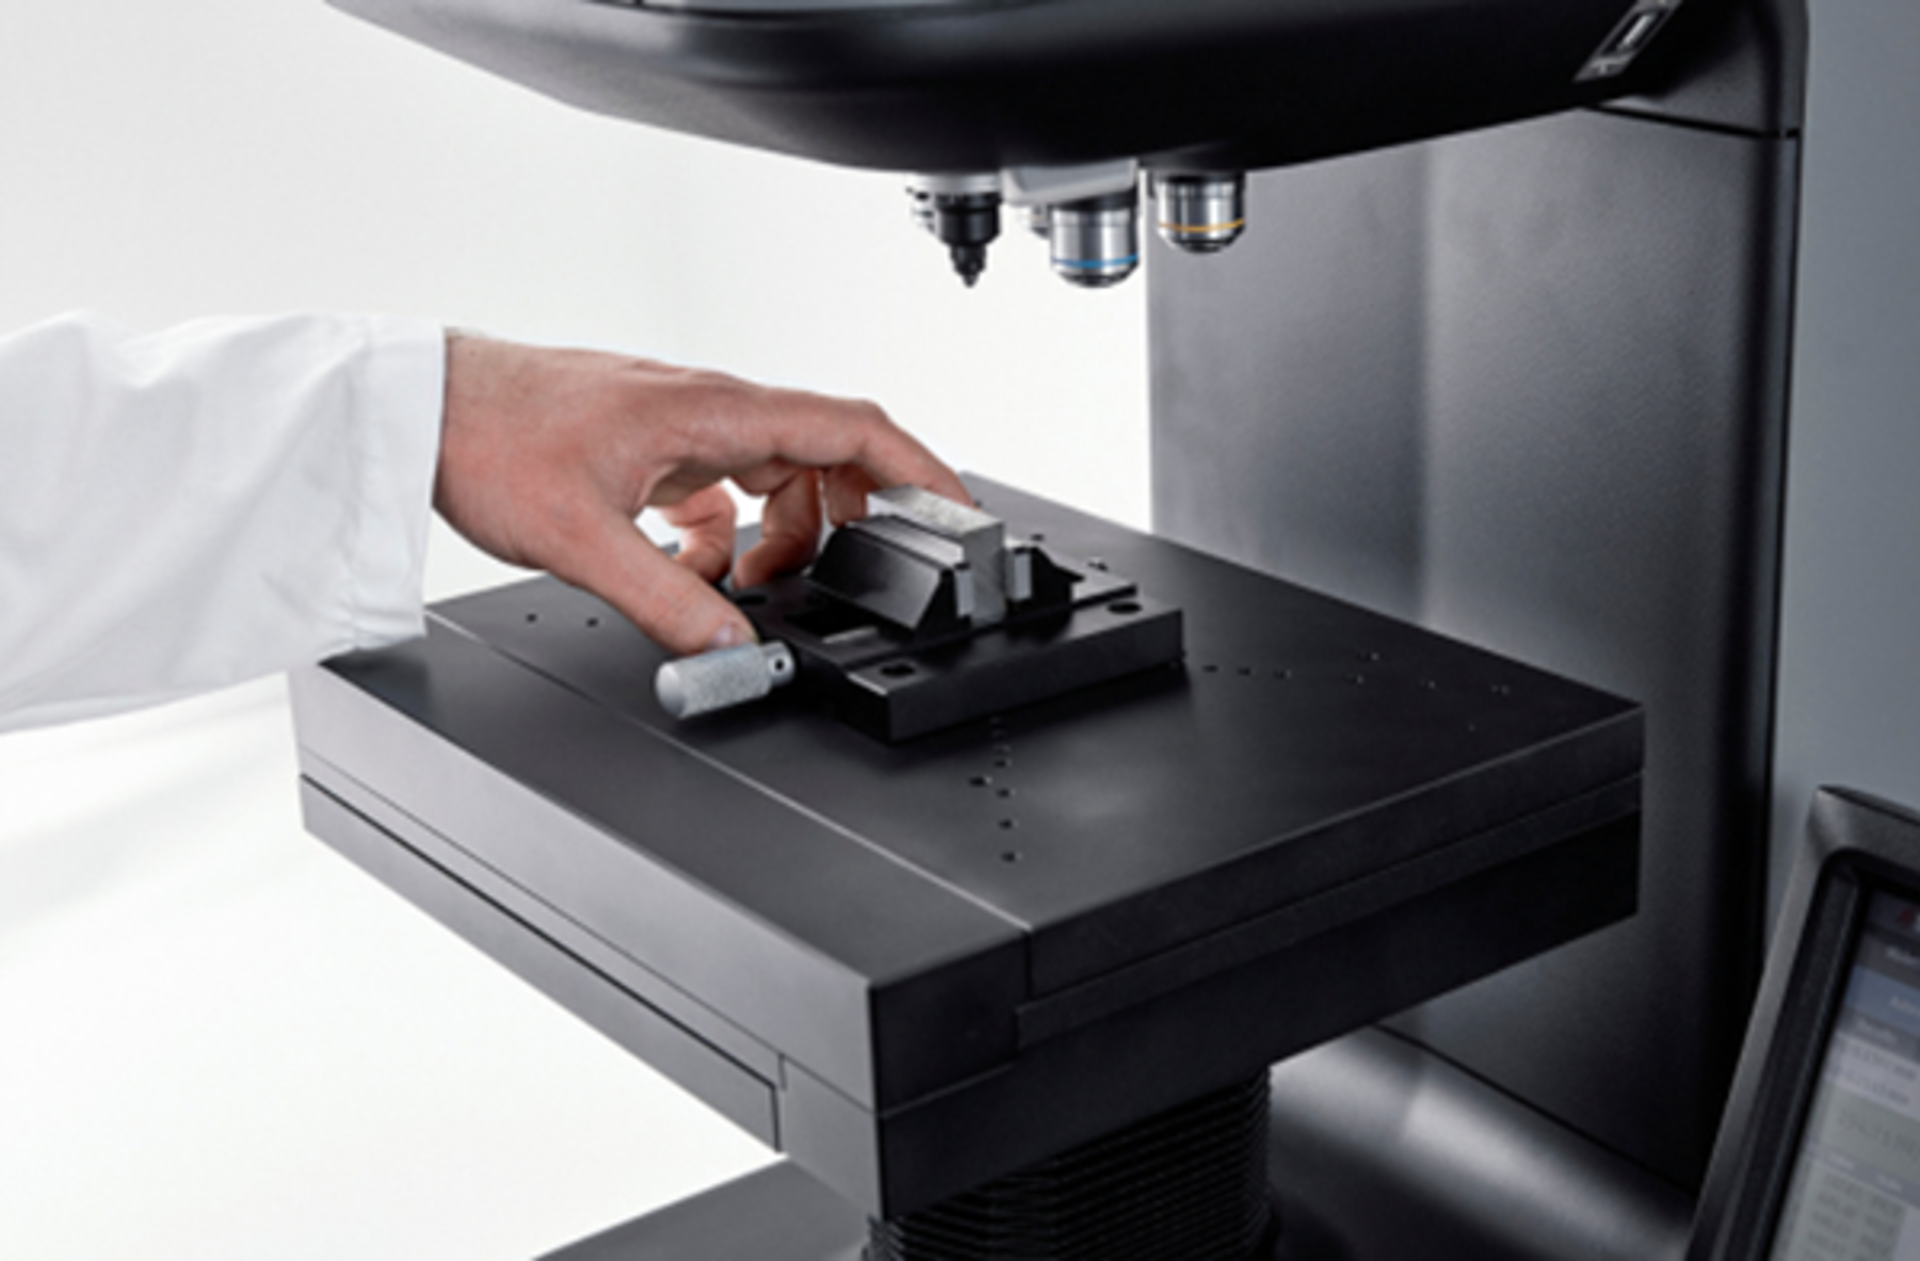
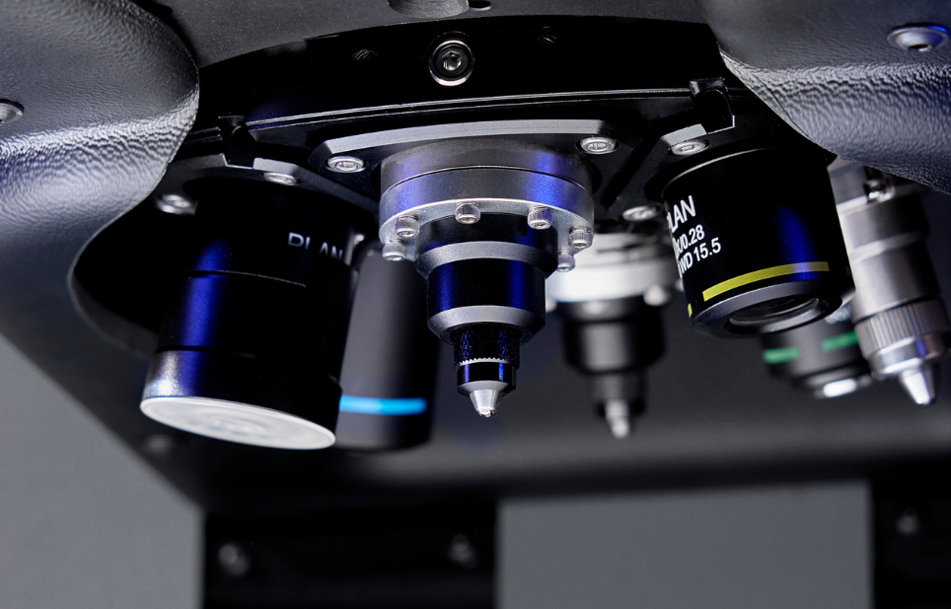
Close-up of the DuraVista 80 hardness tester turret with multiple objective lenses and indenters

Hardness testing

Every material
has something
to prove

Certainty
Starts
Here

Hardness testing turns material performance into something measurable. But a reliable result depends on far more than making an indent.

Methods
Vickers · Knoop · Brinell · Rockwell
Workflow
Preparation to analysis
Since
1875

The proof

It sounds simple.

Make an indent.

Measure it.

Get a number.

But getting it right
takes more.

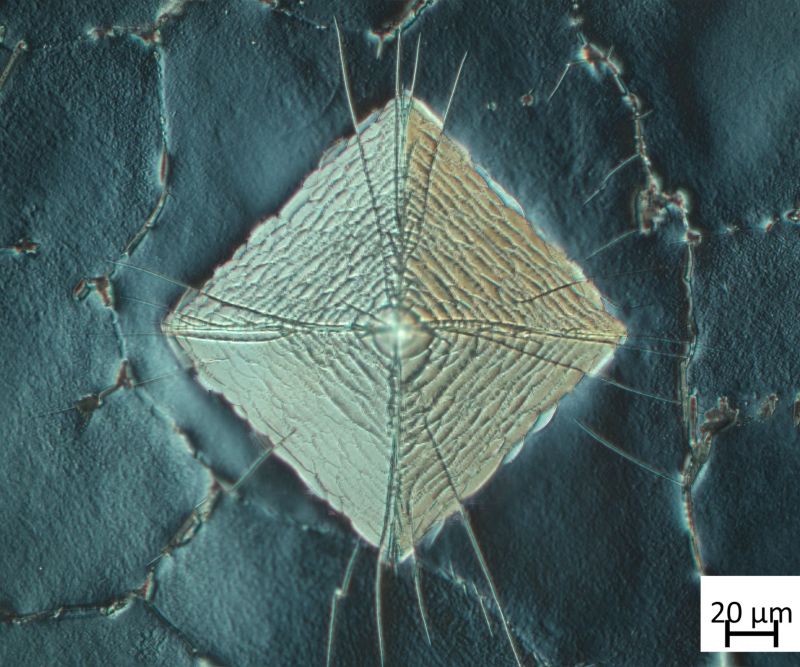
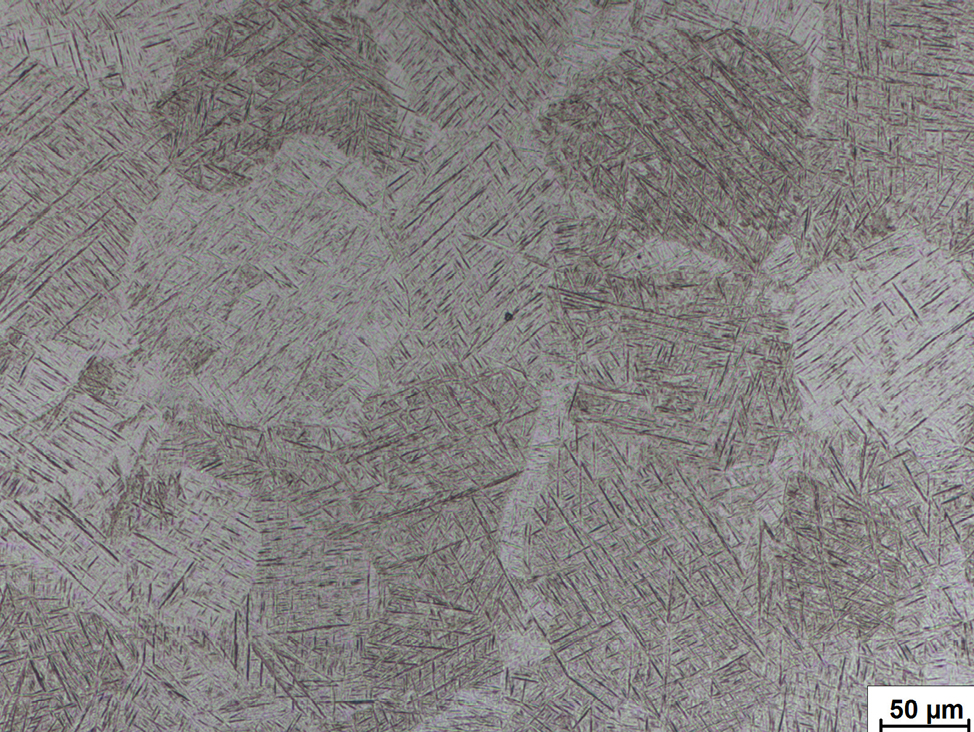
Titanium alloy microstructure at 50 µm scale
01

The right preparation

Surface condition decides what the indent can tell you.

02

The right method

Load, scale and geometry matched to the material.

03

Repeatable testing

Consistent, reproducible results across tests.

04

The right expertise

Application knowledge that turns data into decisions.

Getting a result is not enough.
You need to trust that it’s right.

Certainty
Starts
Here

Where do you start?

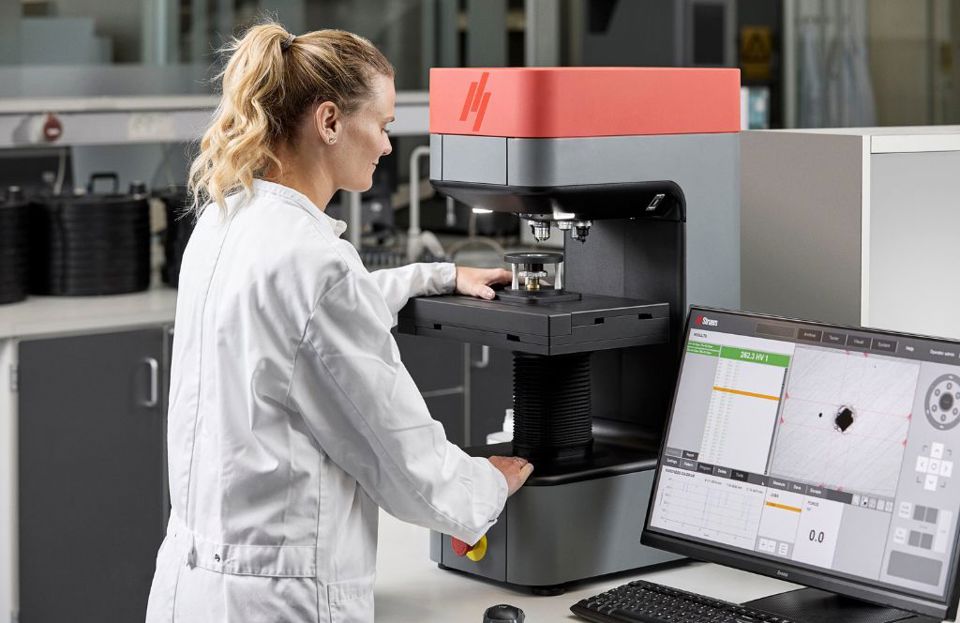
Struers DuraVista hardness tester operated by a lab technician

LAB CRITICAL

Confidence in every result.

Correct preparation, guided workflows and automation that reduce operator variation. For consistent results across operators.

  • Repeatability
  • Workflow
  • Correct preparation
  • Operator consistency
  • Automation
  • Documentation
Explore hardness testing for the lab

BUSINESS CRITICAL

Confidence beyond the lab.

Standardized methods, documented results and efficient testing help organizations maintain consistent quality and make better use of testing capacity.

Standardization
Consistent methods and procedures
Traceability
Documented results and data
Efficiency
More testing with less manual work
Confidence
Repeatable results across tests
Explore the business case
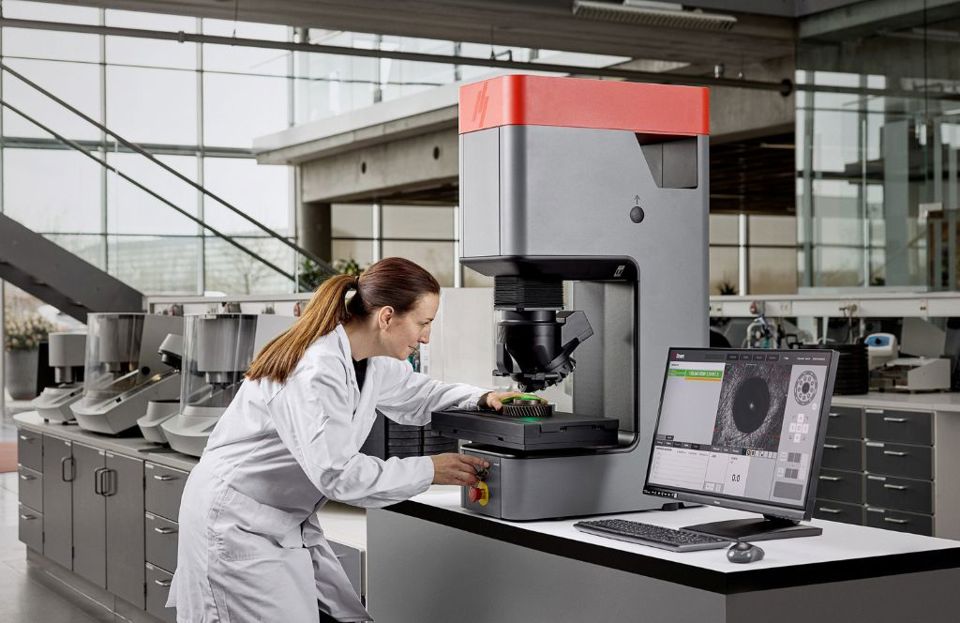
Struers hardness tester in a modern quality assurance laboratory

DEEPDIVE INTO TESTING

What decides whether a result can be trusted.

Six perspectives on hardness testing — from the sample surface to the audit trail.

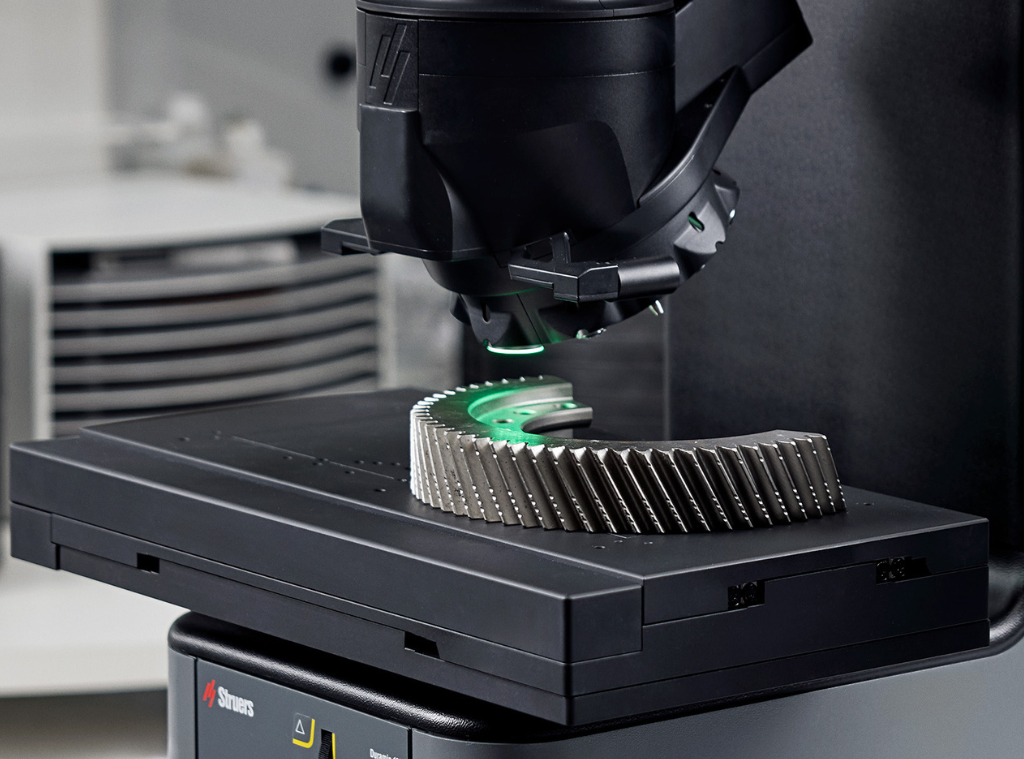
Automated specimen handling in a hardness testing system

Automation

From manual testing to consistent results.

Automated positioning, focusing and evaluation reduce operator-dependent variation and help deliver repeatable results across tests.

Repeatability
Consistent results across tests
Efficiency
More testing with less manual work
Standardization
A consistent approach to testing

Less reported operator variation

Sign up for upcoming event
Repeatability


One result is a number.
Repeatable results are knowledge.

Read more

Methods

Vickers, Knoop, Brinell or Rockwell?

A short decision guide based on material, geometry and the standard you report against.

HVHKHBWHRC

Expertise

More than a hardness tester

Application specialists, method development and training to help you get the most from your hardness testing.

Meet our application specialists
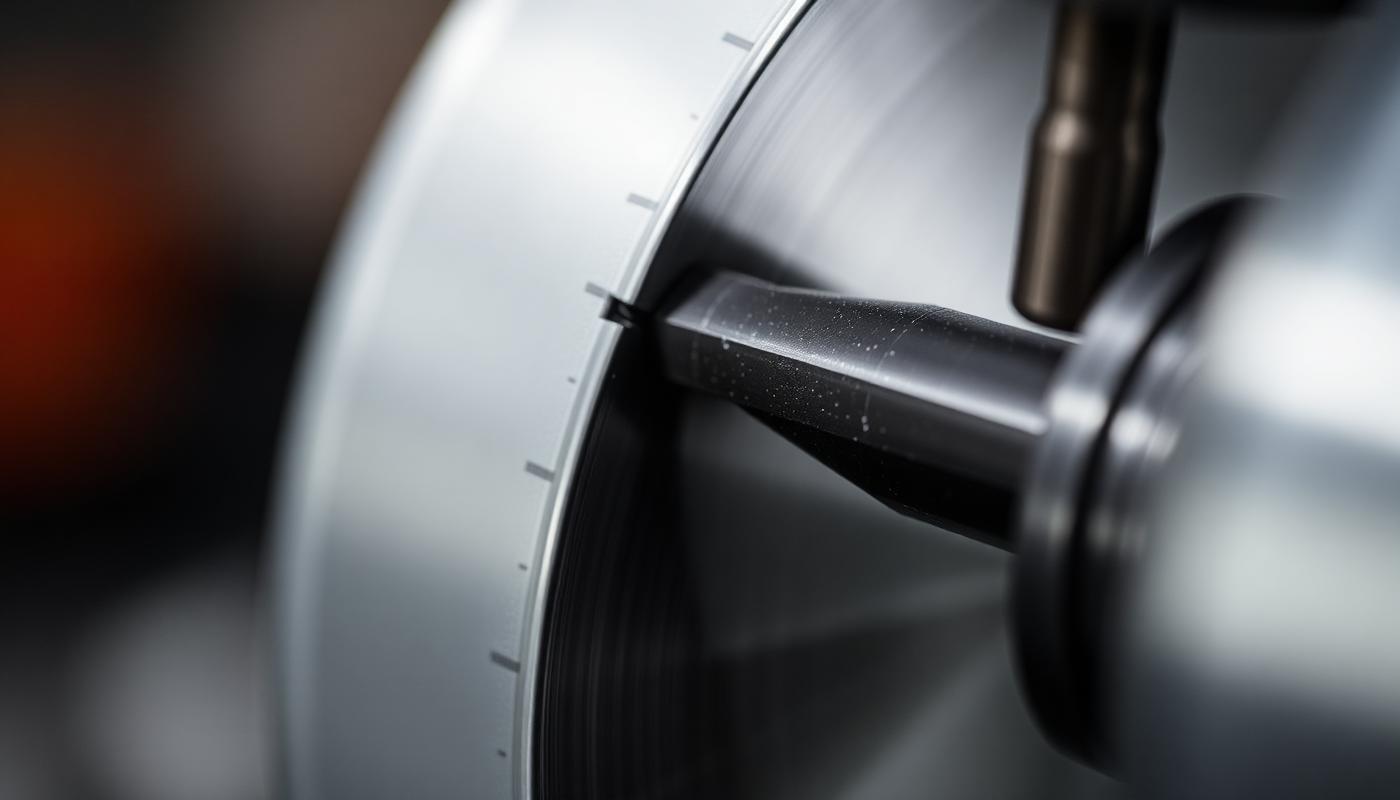
Precision cutting of a metal sample

Quality & traceability

Know the result. 
Know you can trust it.

Read more

News

Keep your lab up to speed

Eperate aruntot atiunt is si nossini sandam dolore prae aciam, ipiet odita quoditatet incilis aut molporum conemposto.

Sign up for our Newsletter

Repeatability

Next generation hardness testers

Eperate aruntot atiunt is si nossini sandam dolore prae aciam, ipiet odita quoditatet incilis aut molporum conemposto.

Sign up for the webinar

Methods

Tips & Tricks for the DuraVista range

Crunot atiunt is si nossini sandam dolore prae aciam, ipiet odita quoditatet incilis aut molporum conemposto.

See the video

Knowledge

A true specialist visits the studio

Exerfers perate aruntot atiunt is si nossini sandam dolore prae aciam, ipiet odita quoditatet incilis aut molporum conemposto.

Podcast episode #04

Let’s test it

FIND YOUR 
HARDNESS TESTER.

Tell us what you test. We’ll help narrow down what you need.

Step 1 of 4

What are you testing?

Select all that apply.

FIND YOUR NEXT HARDNESS TESTER

Hardness testing equipment.

From manual and semi-automatic systems to fully automatic solutions for Vickers, Knoop, Brinell and Rockwell. With the accessories and software to match.

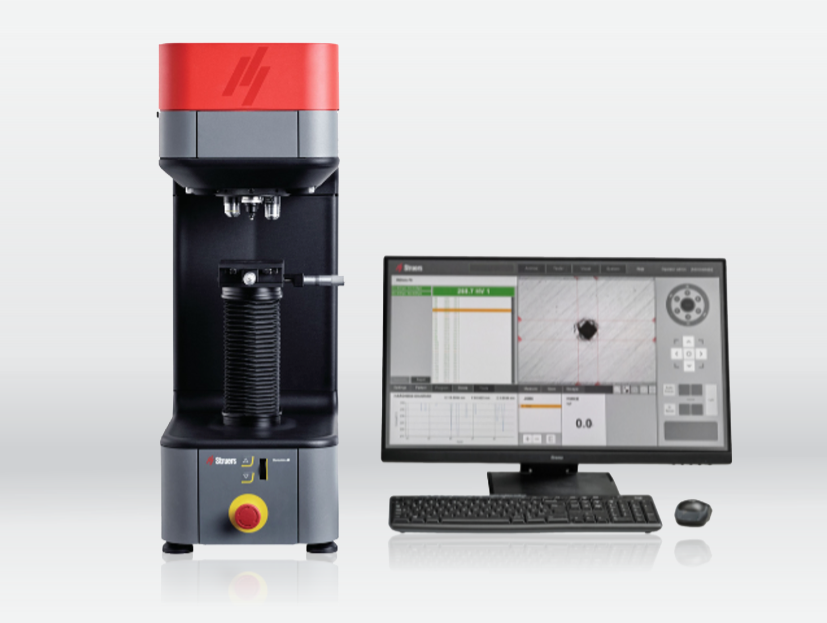
DuraVista-40 hardness tester

Micro & macro · Vickers · Knoop · Brinell

DuraVista-40

A versatile micro and macro hardness tester with semi- and fully-automatic features for excellent repeatability over a wide load range. Plus time-saving dual-screen operation.

Methods
HV · HK · HBW
Load range
0.1 gf – 62.5 kgf
Operation
Semi- & fully automatic
Signature
Lorem ipsum
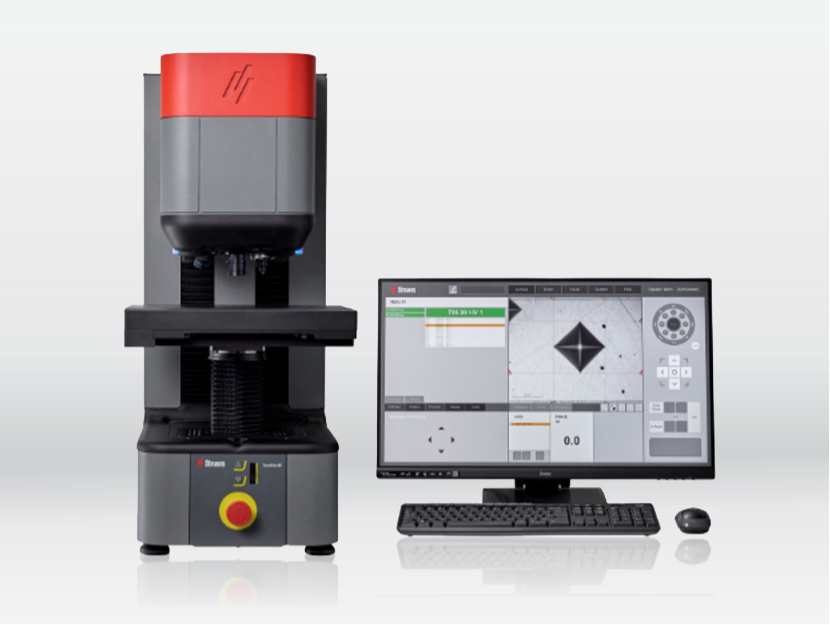
DuraVista-80 hardness tester

Top-tier micro-hardness · Vickers · Knoop · Brinell

DuraVista-80

Top-tier micro-hardness testing for demanding applications. An 8-position angled turret and microscope-grade optics deliver accurate, repeatable measurements. While fully automated operation makes even complex testing efficient and consistent.

Methods
HV · HK · HBW
Turret
8-position, angled
Optics
Microscope-grade optics
Operation
Fully automatic

The full range

Accessories

Specimen holders, clamps, indenters, objective lenses and anvils.

See accessories

Software

Predesigned applications, advanced workflow control and enhanced reporting.

See software

Materialographic expertise

The result starts before the test.

Hardness testing is a process, not just an instrument. Preparation, consumables, method and software all shape the number you report.

Explore the complete workflow
  1. 01

    Cutting

    Controlled sectioning that preserves the true structure.

  2. 02

    Mounting

    Edge retention and a stable, flat testing plane.

  3. 03

    Grinding & polishing

    A surface that lets the indent be measured, not estimated.

  4. 04

    Hardness testing

    The right method, load and dwell — applied consistently.

  5. 05

    Analysis

    Evaluation, documentation and traceable reporting.

Getting a result is not enough.
You need to trust that it’s right.

Certainty
Starts
Here